Accurate floor plans, elevations and sections of existing buildings
Measured Building Surveys
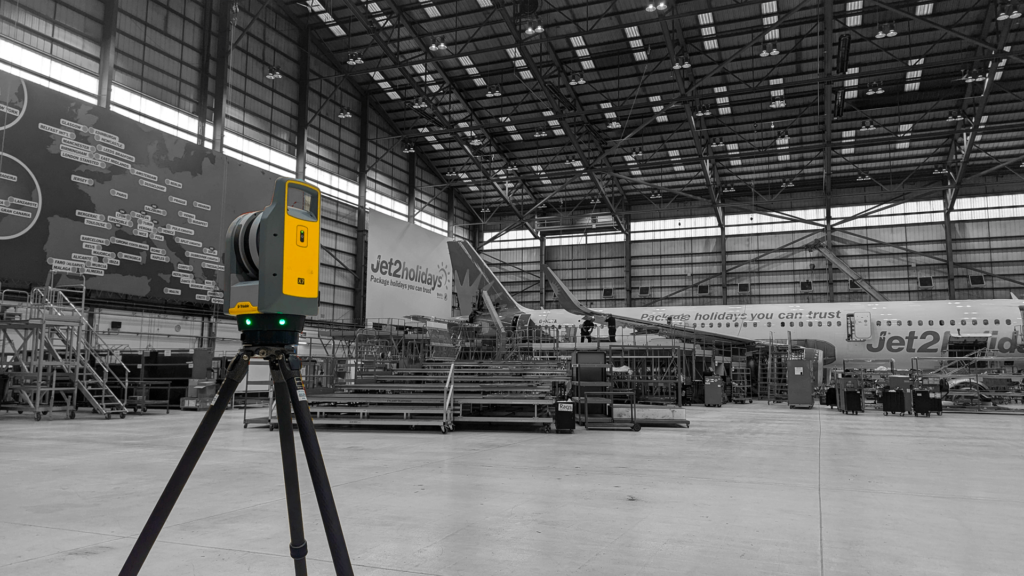
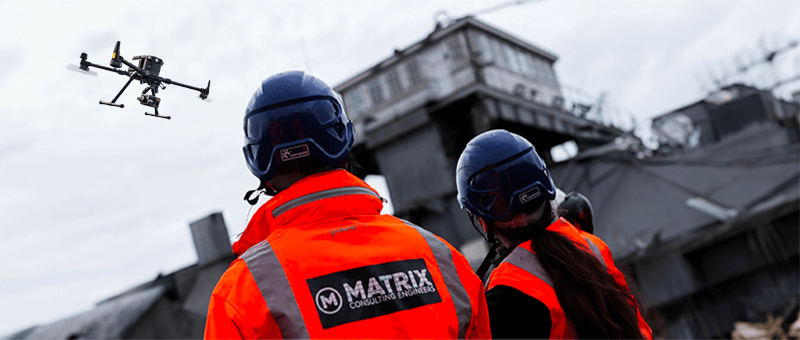
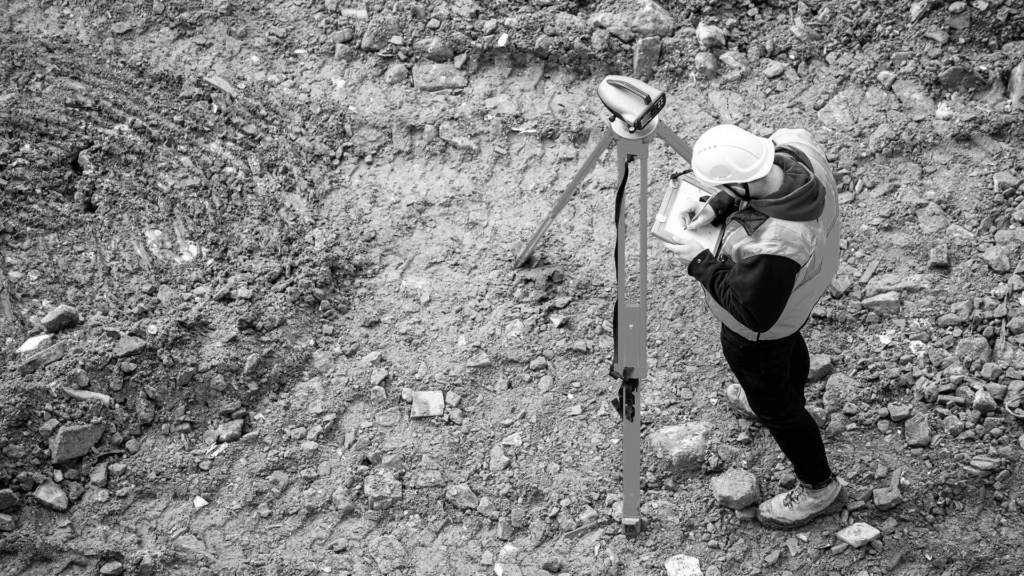
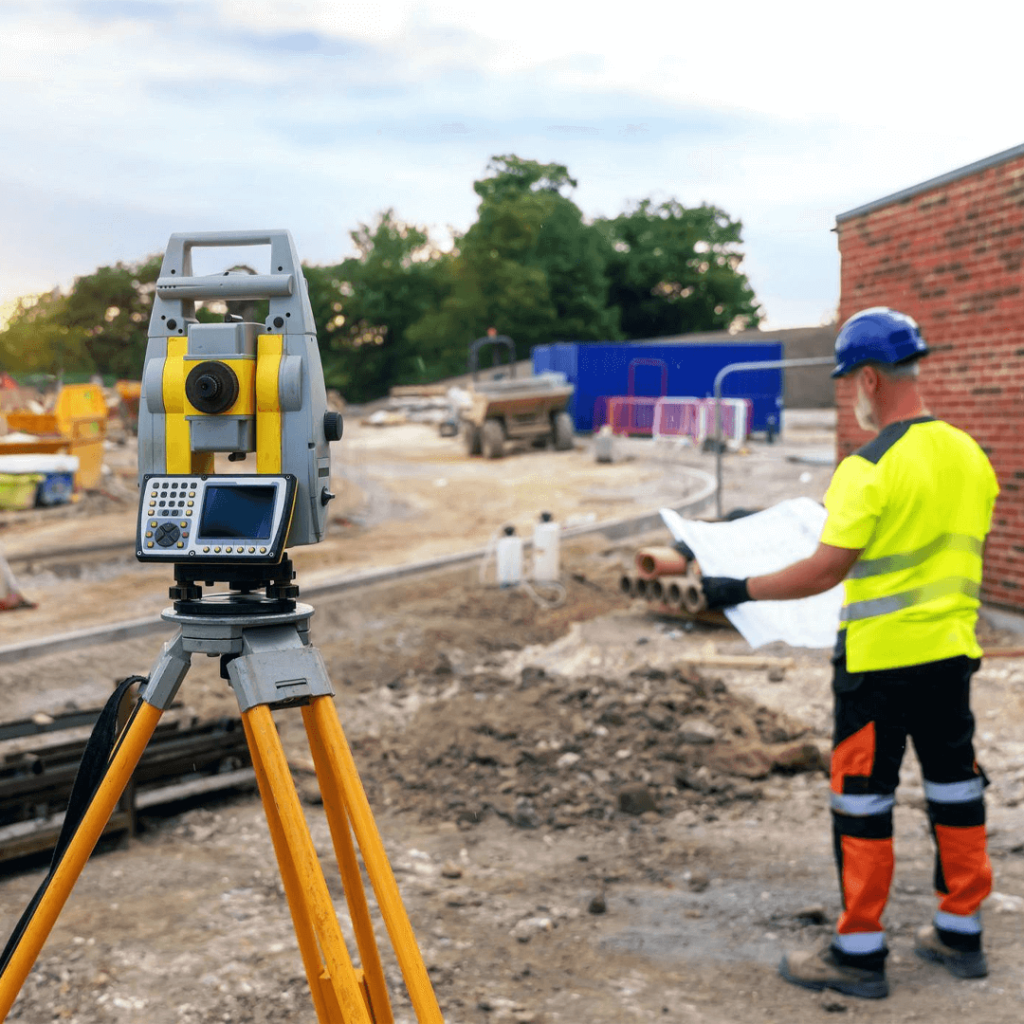
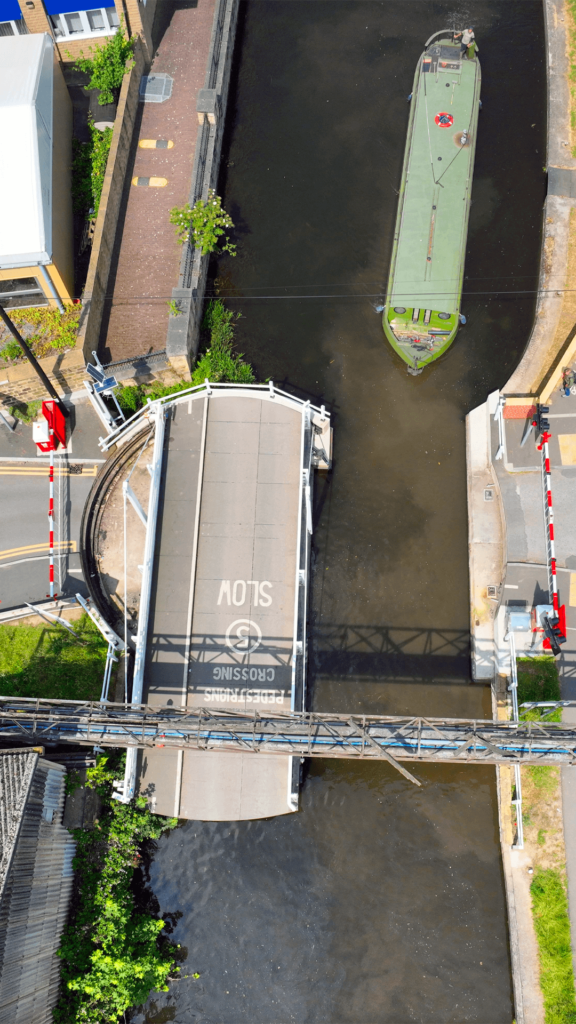
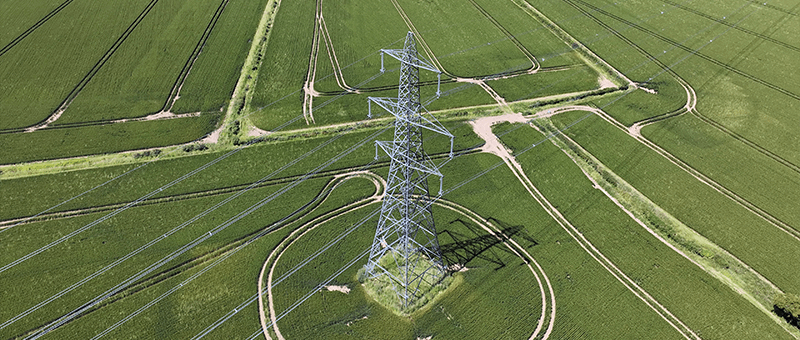
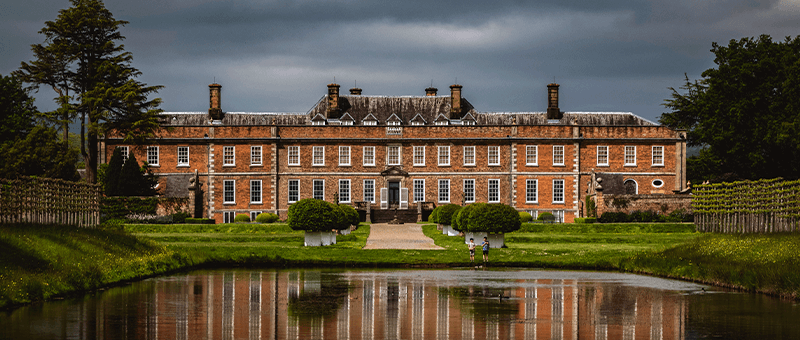
A measured building survey records an existing building accurately, so architects, engineers and designers can plan alterations, extensions, refurbishments and space planning from reliable drawings. We capture buildings inside and out using 3D laser scanning and total station survey, with drones for roofs and high-level elevations.
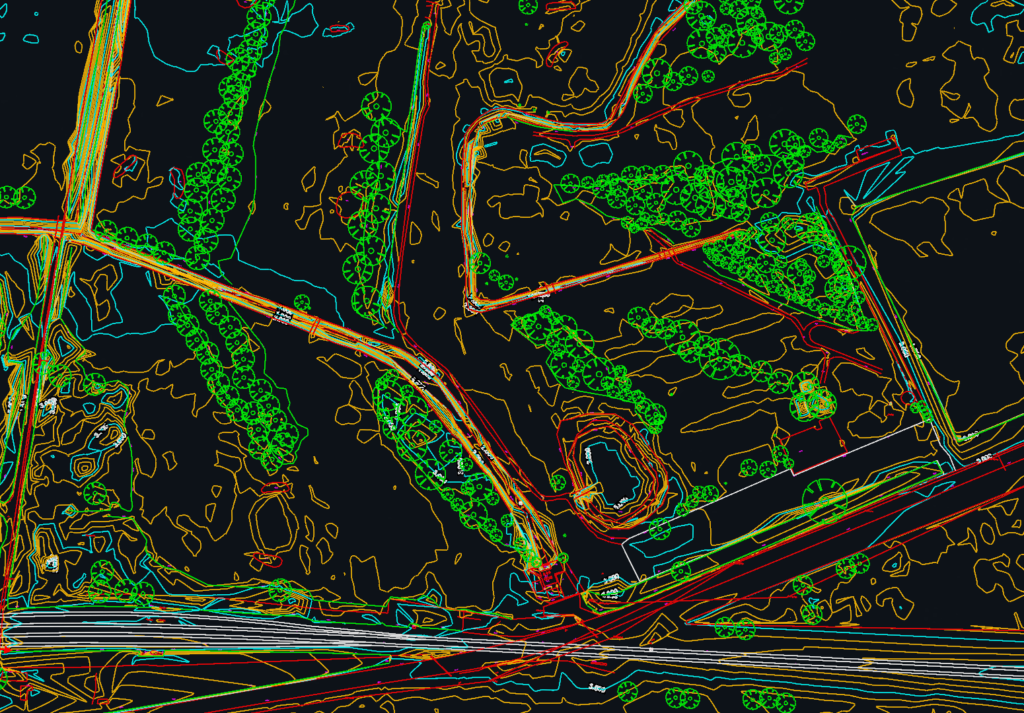
From the survey we produce floor plans, elevations, sections and roof plans in 2D CAD, and 3D models where you need them.
Accurate plans of every floor, showing walls, doors, windows, stairs, levels and key features.
Elevations and Sections
External elevations and cross-sections showing heights, openings and the shape of the building.
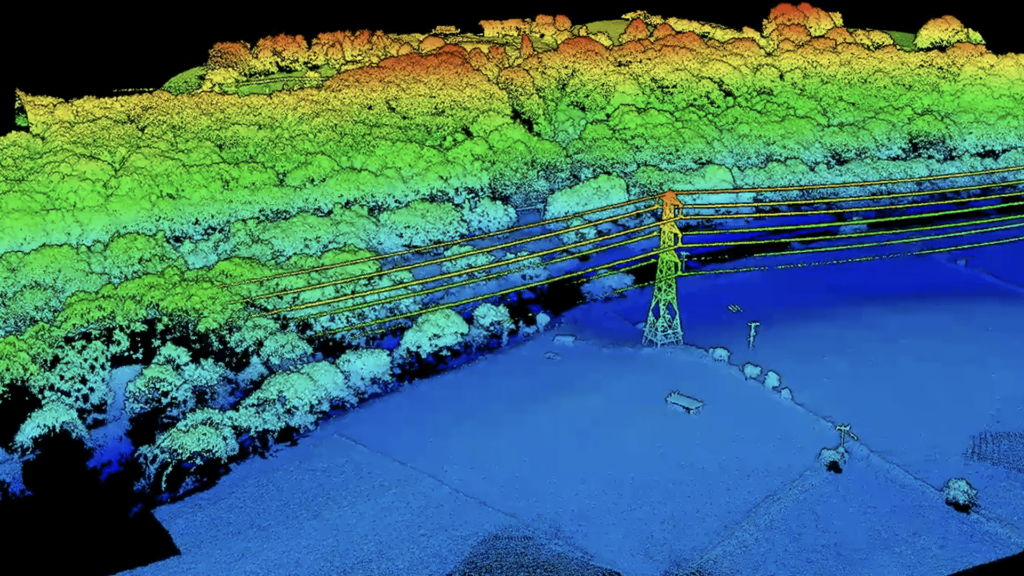
3D Models and Point Clouds
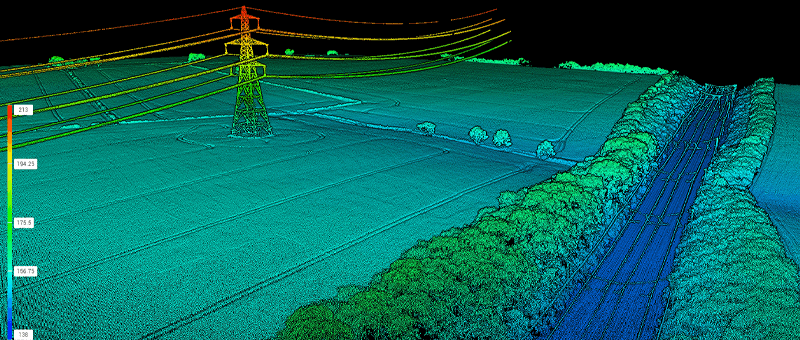
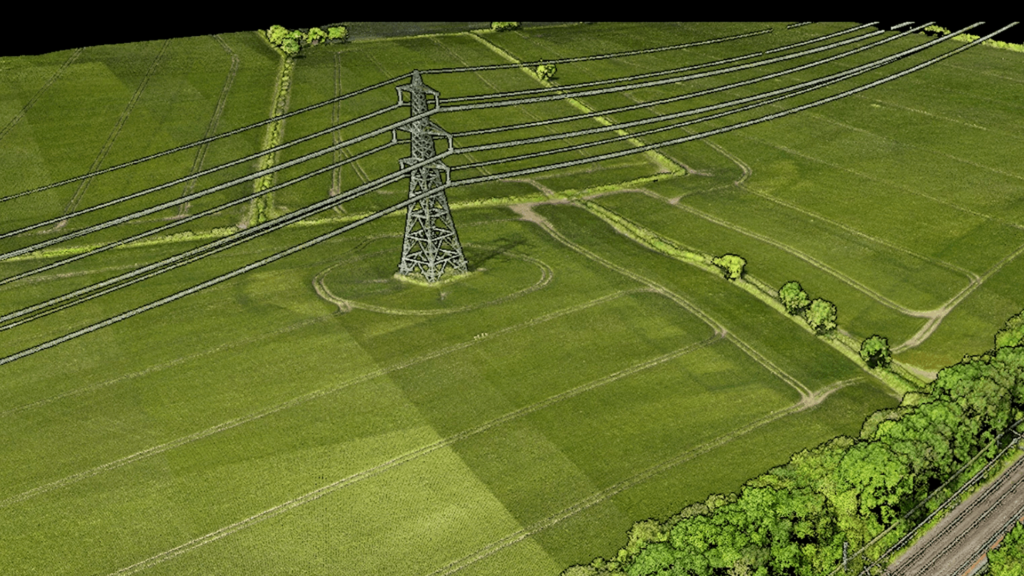
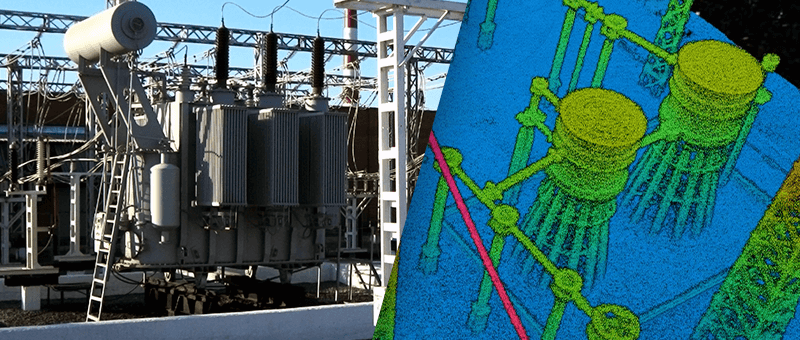
The full laser scan delivered as a point cloud and 3D model for design and as-built records.
How We Carry Out a Measured Building Survey
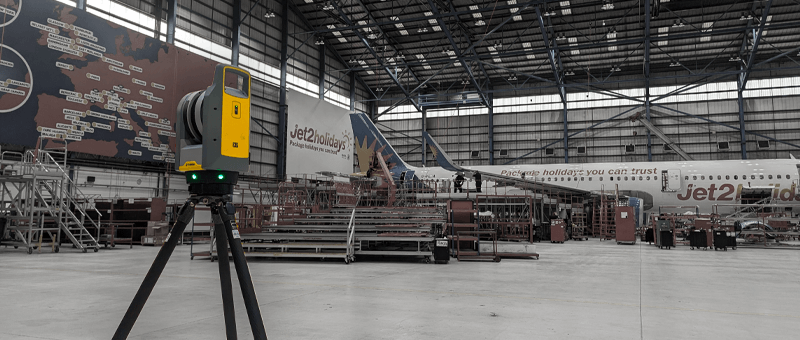
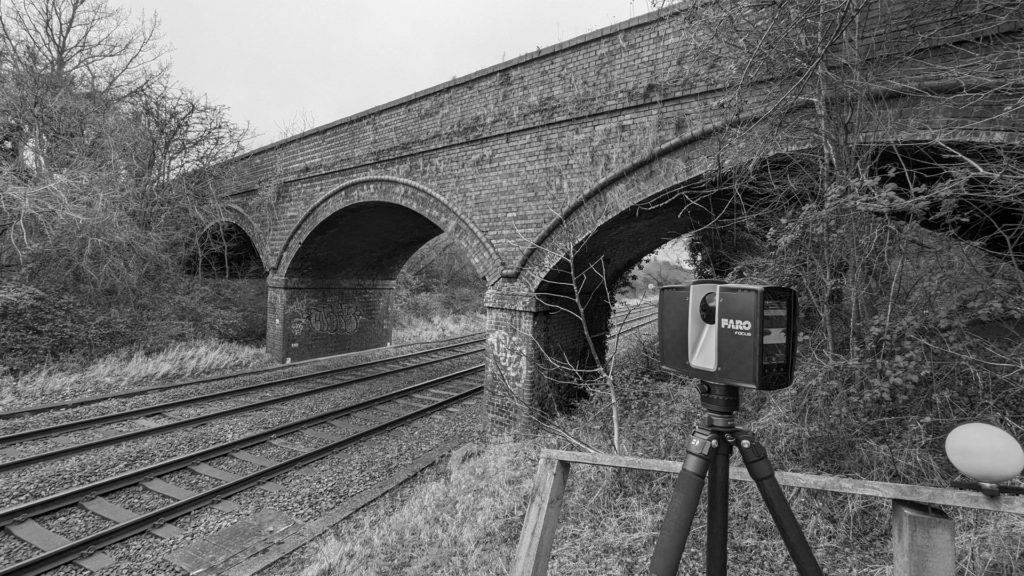
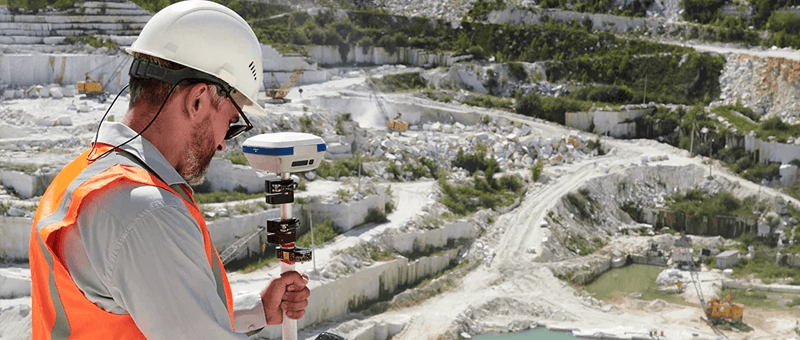
We agree the scope and level of detail with you first, then scan the building room by room and elevation by elevation with a terrestrial laser scanner, tying everything to survey control. Roofs and high-level areas are captured by drone where needed.
The scans are registered in Trimble RealWorks and the drawings produced in CAD, so every dimension comes from measured data rather than tape measurements.
Why Choose Matrix Advanced Surveying for Measured Building Surveys?
Laser scanning captures far more than a traditional measured survey, so if your designers need a dimension later, it can be taken from the point cloud instead of revisiting the site. Our sister company, Matrix Consulting Engineers, can use the same data to design structural alterations, extensions and new staircases.
Complete Capture
Laser scanning records every wall, opening and level in one visit, reducing the need for return visits.
Drawings to Your Standard
Floor plans, elevations, sections and roof plans drawn in CAD to the layer and detail standard you need.
Occupied Buildings
We plan surveys around occupants and site rules, working quickly and with minimal disruption.
Roofs and High Levels
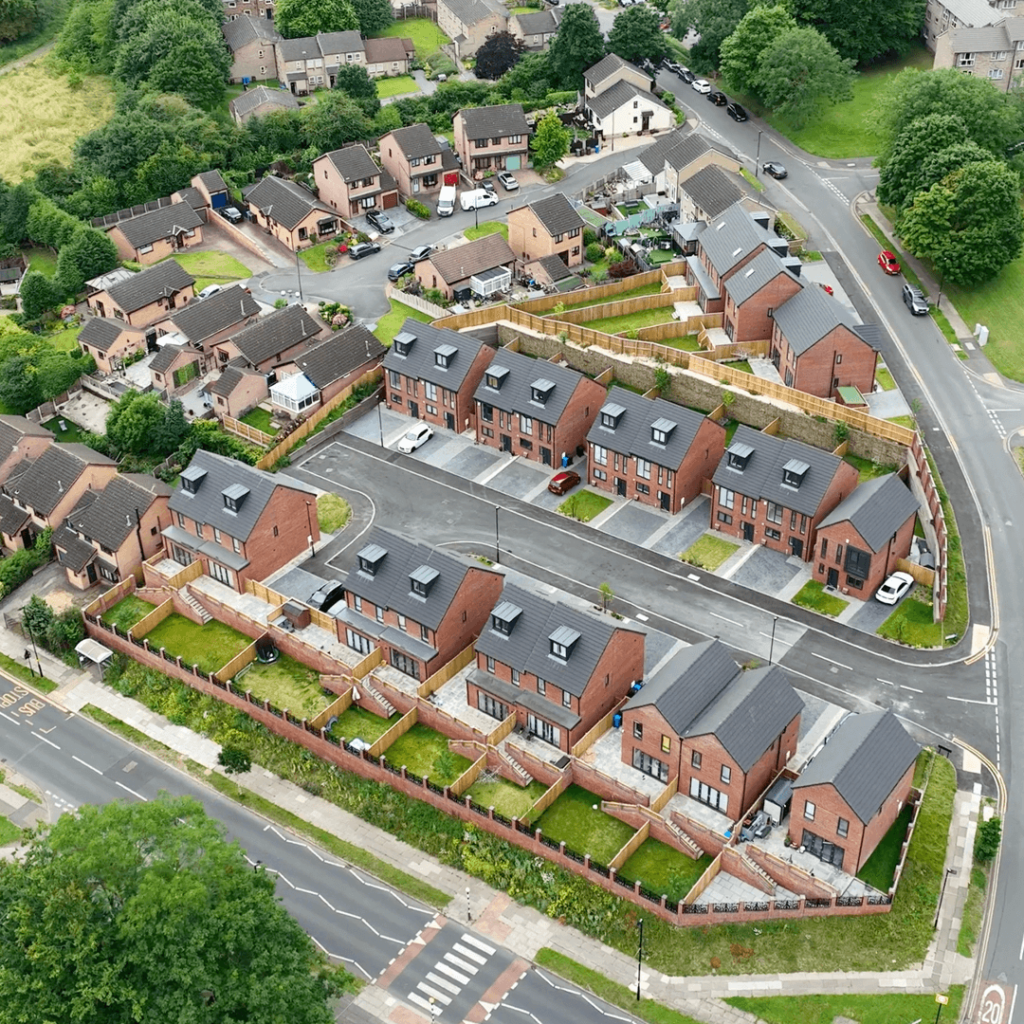
Drone capture of roofs, chimneys and high-level elevations without scaffolding.
Ready for Design
Data in formats your design team uses, with engineering support available from Matrix Consulting Engineers.
READY TO START
YOUR NEW PROJECT?
Please fill in the form and we will get back to you as soon as possible to discuss your new project.